Demesne House
Our Retreat
A 48 m² countryside dog-care space being created around comfort, hygiene, safety and easy supervision.
The plan.
The 10 m × 4.8 m building is being designed around a large open daycare lounge rather than lots of small rooms, with attractive gated areas for separation when needed.
Open lounge/daycare
Individual overnight suites
Grooming & wash area
Laundry/utility
Seamless hygienic flooring
Ventilation & temperature control
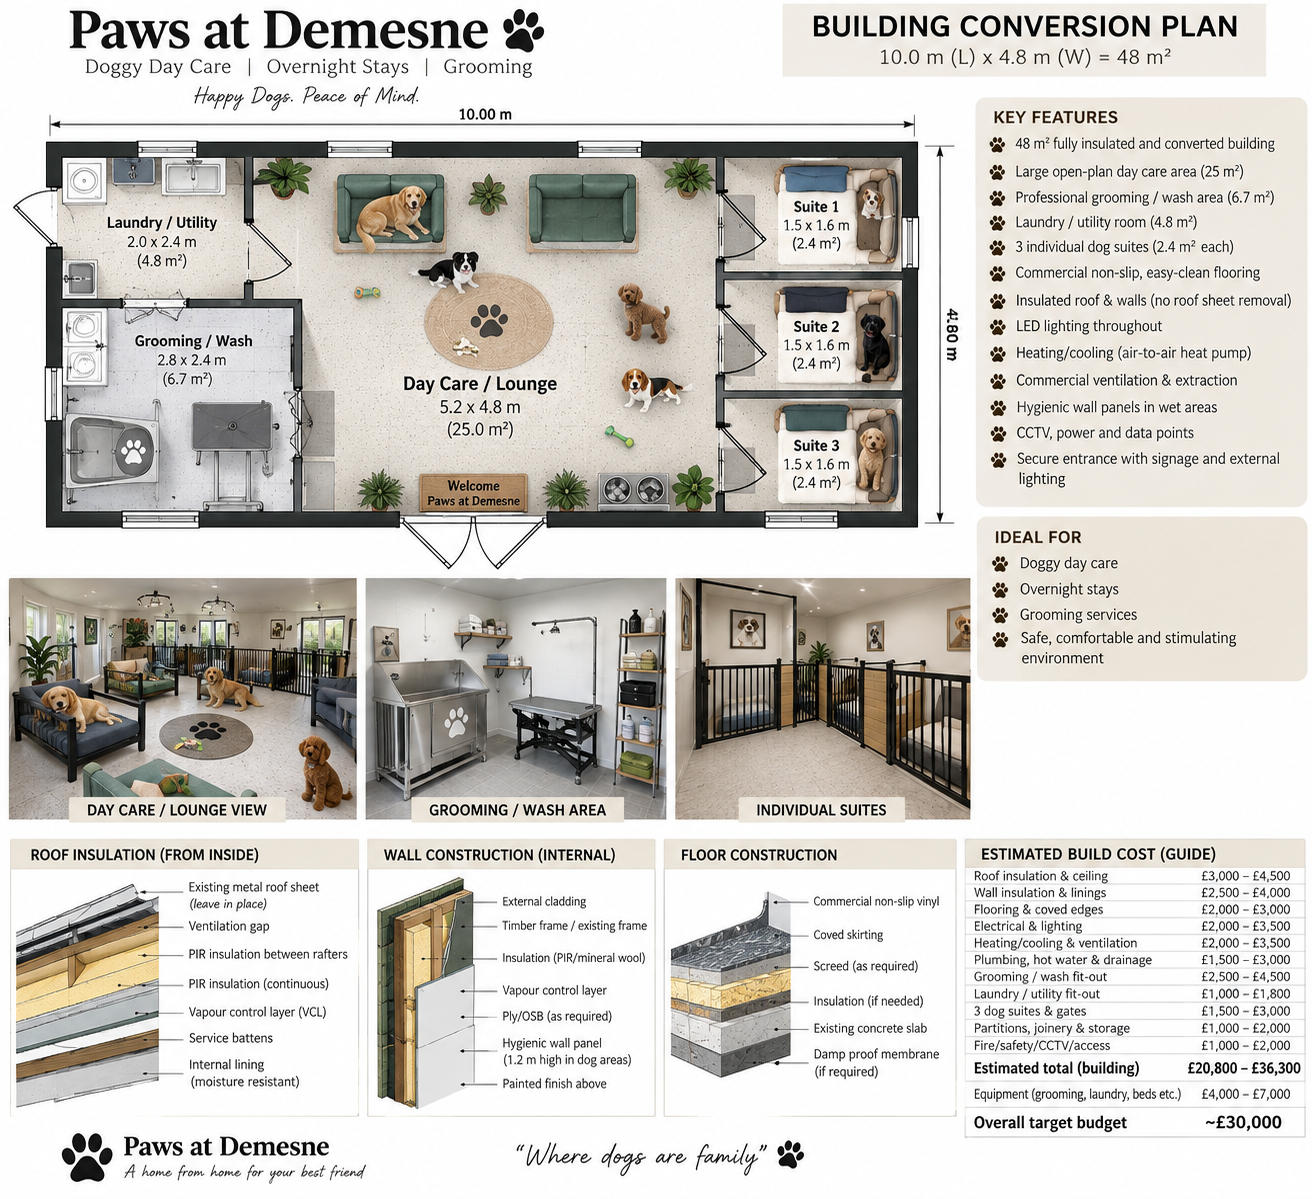
Concept imagery: the illustrations show the design direction and are not construction drawings or photographs of completed facilities.